
Views - Golf Course
Address
8513 79th Avenue Ne, Marysville, WA
Price
$ 625,000
Property Attributes
- ID#2589128
- TypeSingle Family
- CountySNOHOMISH
- CityMarysville
- AreaNorthwest Snohomish
- NeighborhoodGetchell Hill
- Zip98270
- Style2 Story
- Year Built2005
- Taxes$ 4816
- Price$ 625,000
- Bedrooms3
- Full Bathrooms2
- Half Bathrooms1
- Sqr Footage2370
- Lot Size0.12 Acres
Data Source:
Northwest Multiple Listing Service (NWMLS)
Property Description
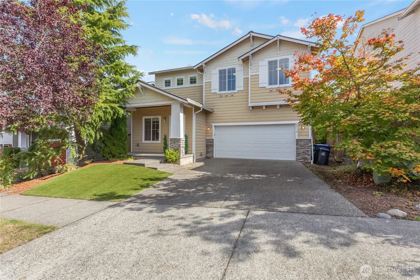
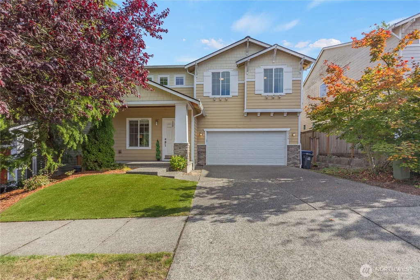
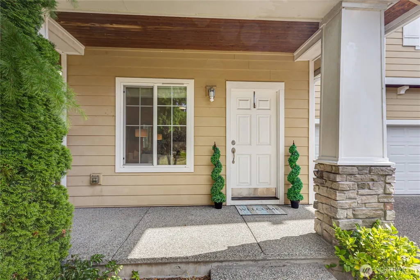
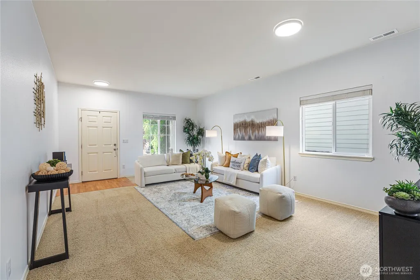
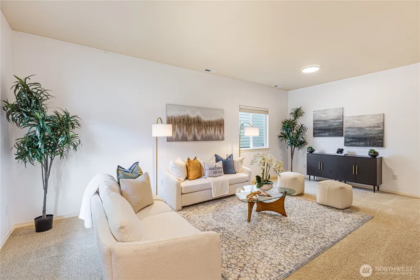
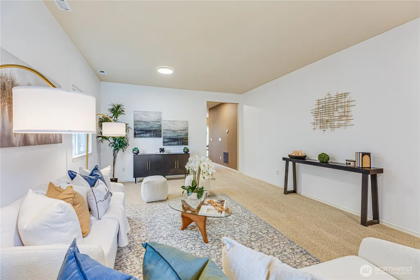
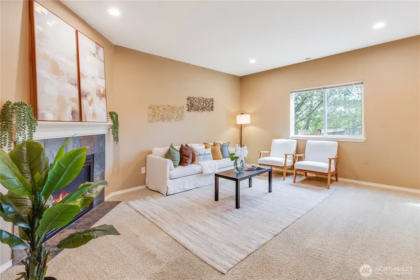
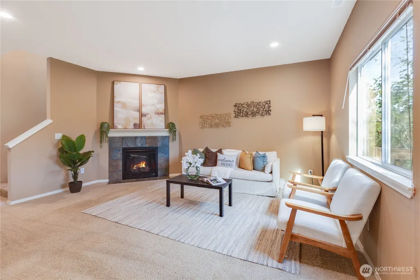
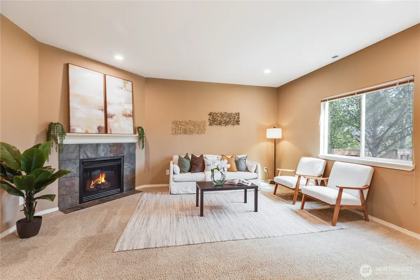
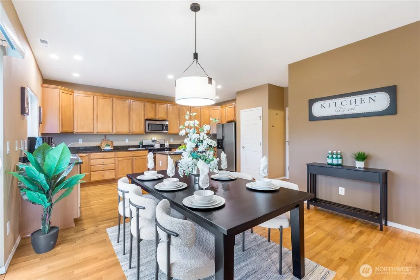
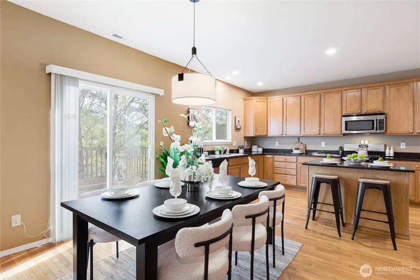
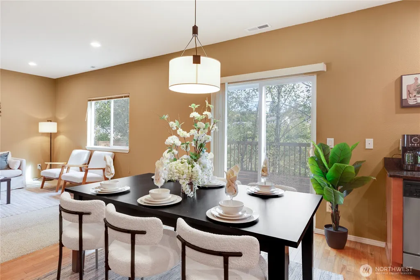
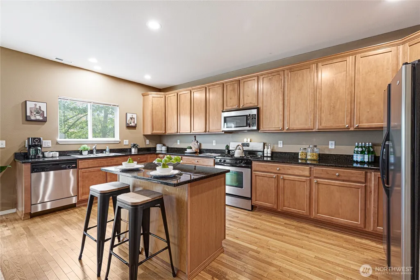
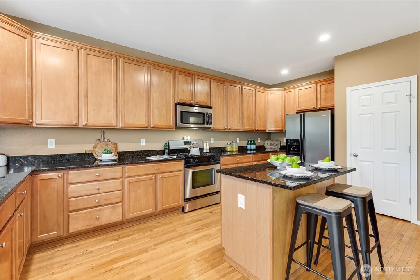
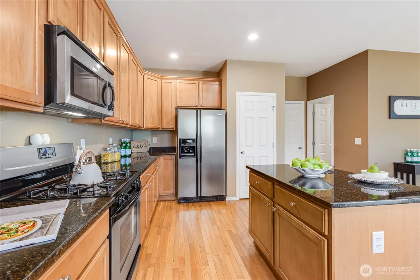
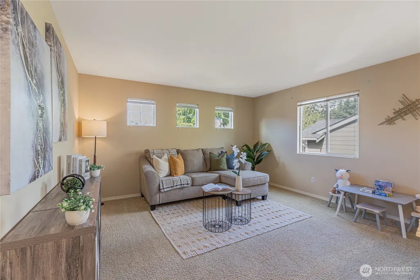
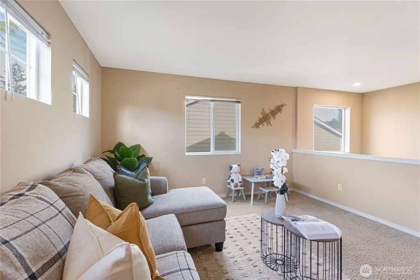
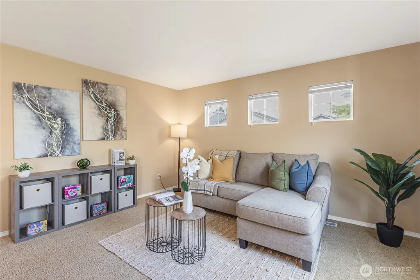
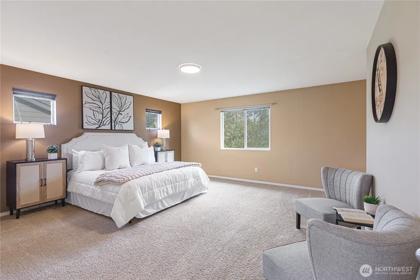
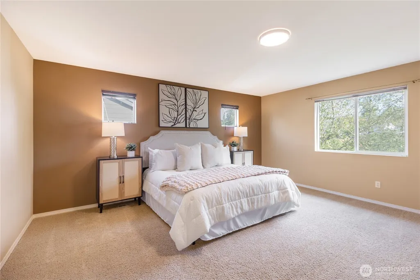
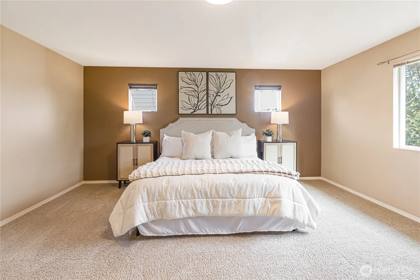
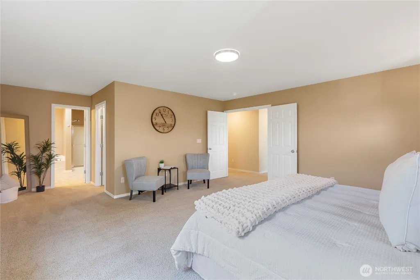
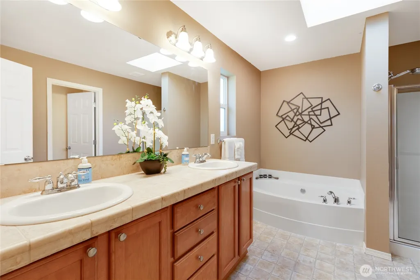
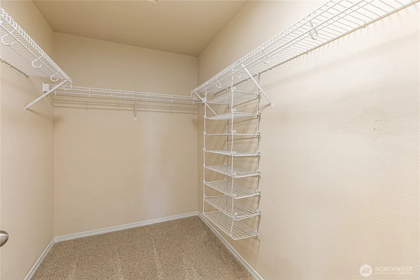
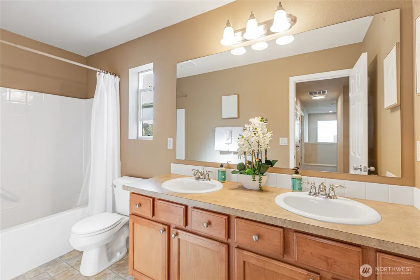
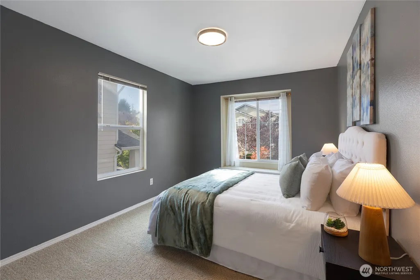
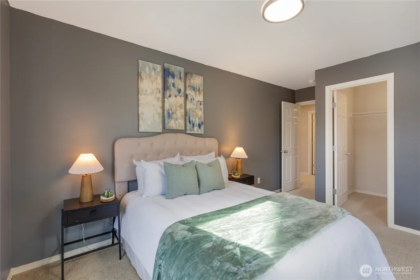
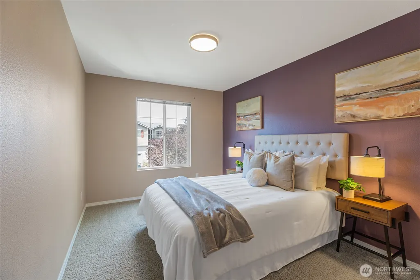
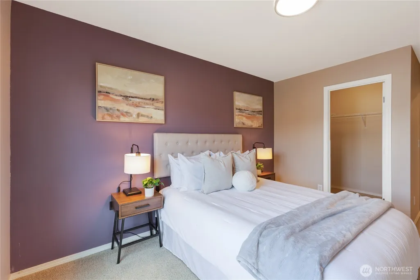
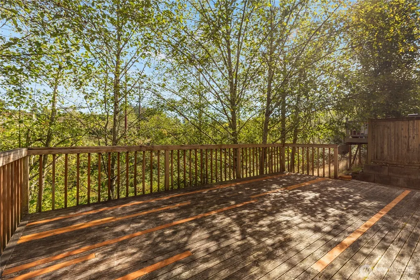
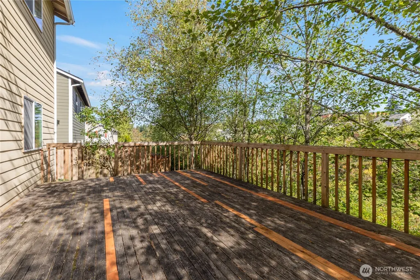
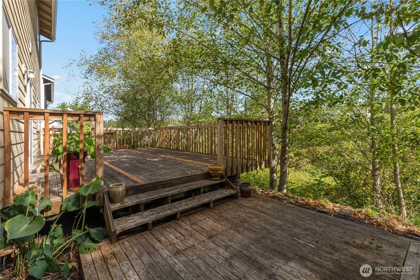
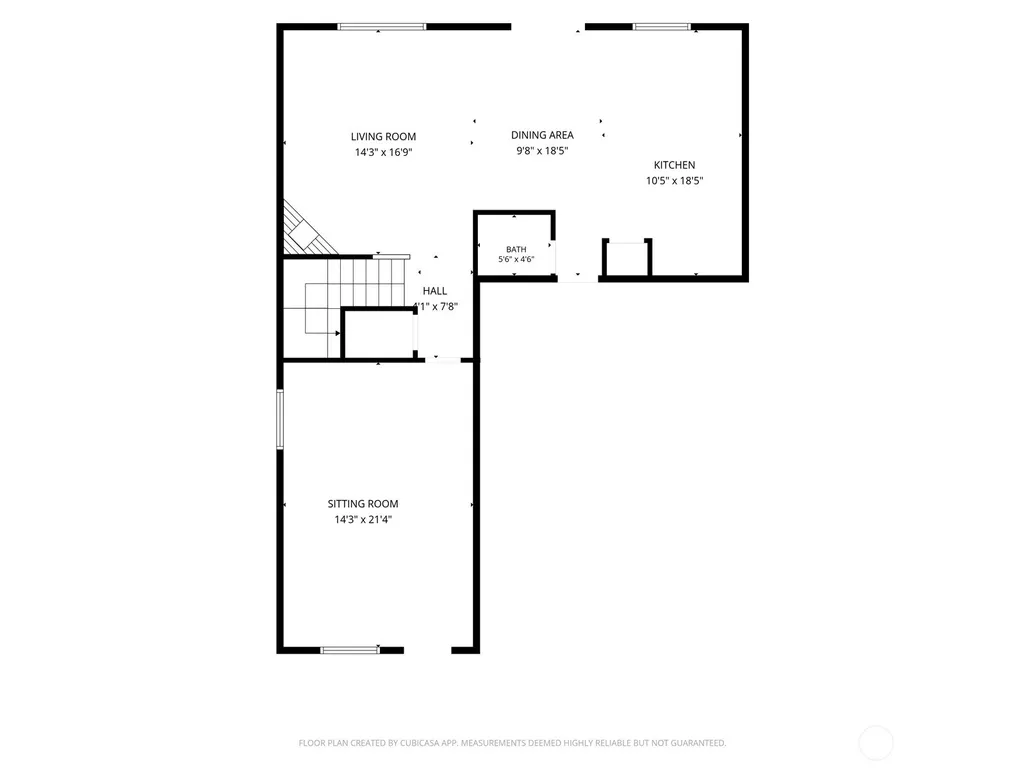
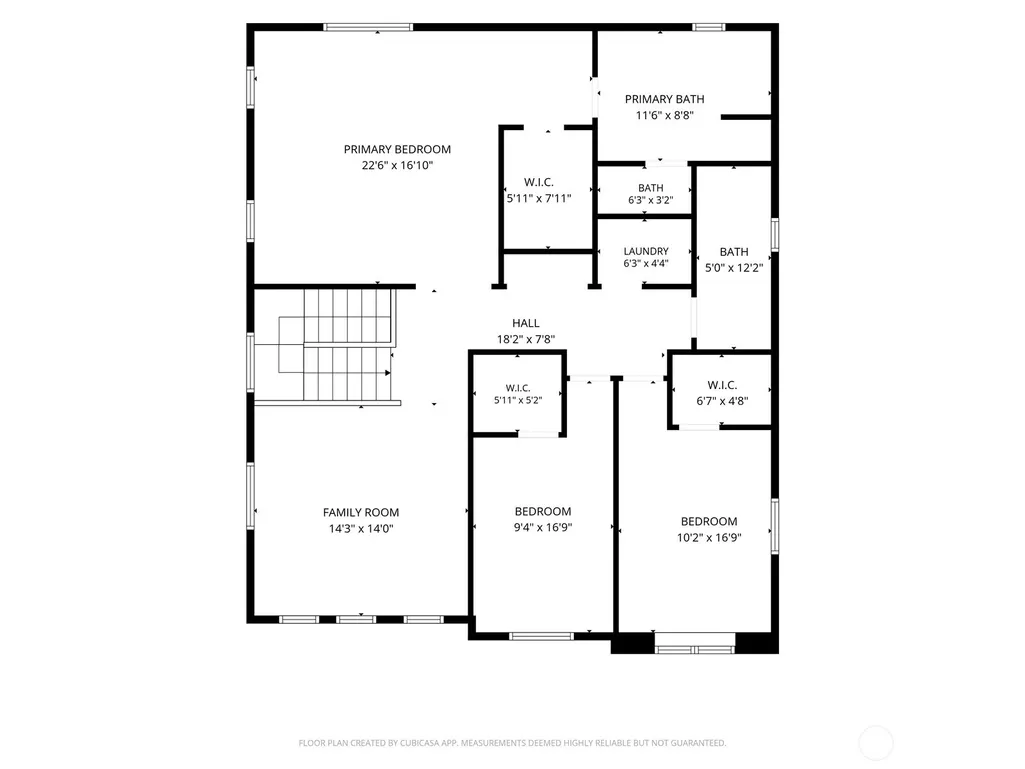
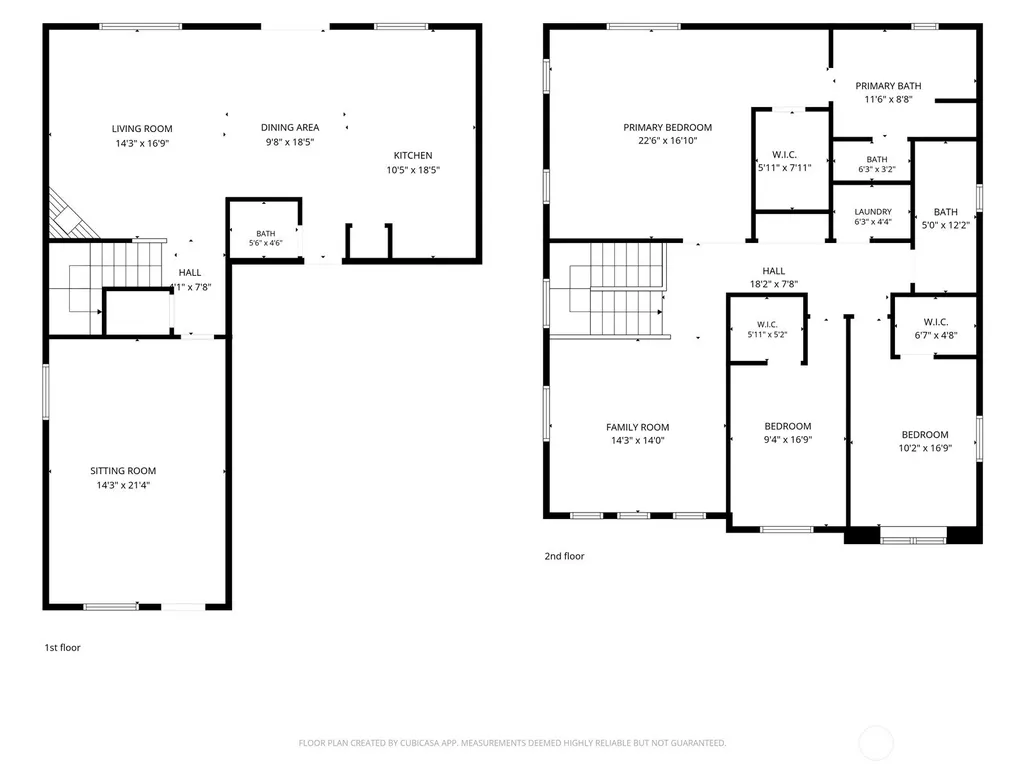
Some homes make it easy to picture the day ahead. Start with coffee in the kitchen, settle in by the fire after work, and carry dinner outside to the backyard deck. At this Copper Creek home, the rooms connect comfortably while giving everyone a place to land.The kitchen has granite countertops, a gas range, a pantry, and cabinets with pullout storage that make everyday cooking simpler. Hardwood floors run through the kitchen and nook, leading into a dining area ready for a full table. The family room centers on a gas fireplace with a custom mantel, while the separate living area offers another welcoming spot to gather or unwind.Upstairs, the spacious loft can adapt to movie nights, hobbies, or a home office. Double doors open to the primary suite, which includes a walk-in closet and a five-piece bath with an upgraded vanity. Both guest bedrooms also have walk-in closets; one adds a window seat that creates a natural reading nook.The large, private backyard deck has a gas BBQ hookup and room to enjoy meals outdoors. A low-maintenance front lawn frees up more time for the things you came here to do. With a roof installed in 2020 and Cedarcrest Golf Course, Centennial Trail, shopping, and dining nearby, there is plenty to enjoy both at home and around Marysville.
| Elementary School | Middle School | High School |
|---|---|---|
| Kellogg Marsh Elem | Cedarcrest Sch Middle School | Marysville Getchell High |
| Price History | |
|---|---|
| 10/8/2026 | Listed $625,000 |
General Features
| Living Area | 2370 |
|---|---|
| Sewer | Sewer Connected |
| Heating | Forced Air |
| Cooling | None |
| Possession | Closing |
| Roof | Composition |
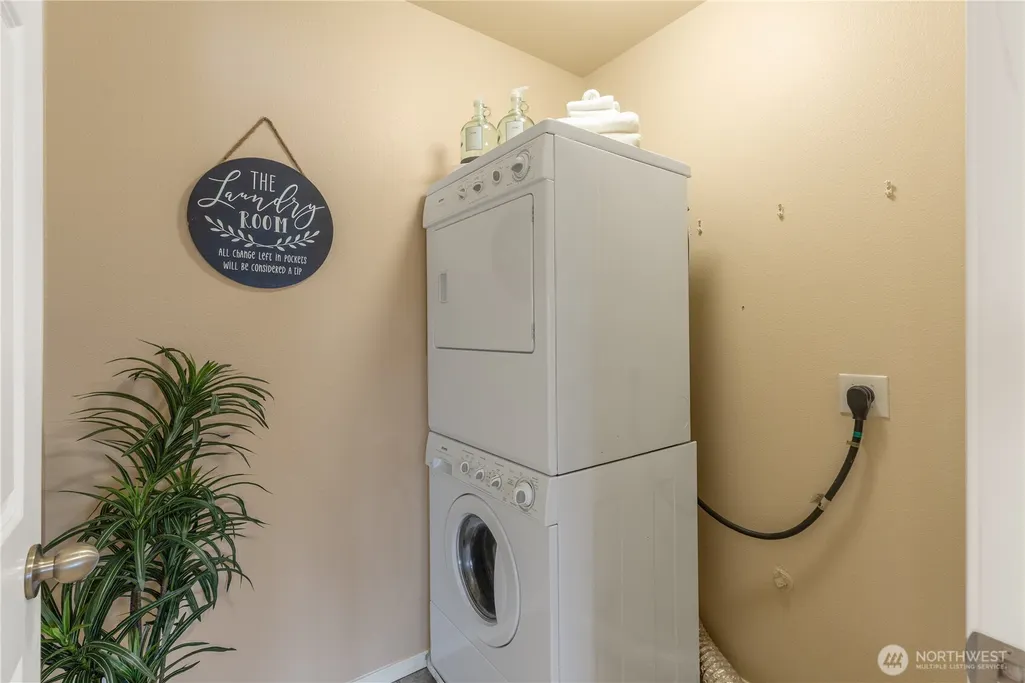
| Appliances | Dishwasher,Disposal,Dryer,Microwave,Refrigerator,Washer |
| HOA Fee | 75 |
| Association Fee Includes | Common Area Maintenance,Road Maintenance |
| Security Features | Fully Fenced,Security System |
| Year Built | 2005 |
| View | Territorial |
| Topography | Partial Slope |
| Levels | Two |
| Property Subtype | Single Family Residence |
| Tax Year | 2026 |
| Community Features | CCRs |
| Assoc Fee Paid Per | Monthly |
| County | Snohomish |
| New Construction | No |
| Property Type | Residential |
| HOA | Yes |
| Attached Garage | Yes |
| Subdivision Name | Getchell Hill |
| Garage Y/N | Yes |
| Full Baths | 2 |
| Special Listing Conditions | None |
| Status | Active |
| Directions | 67th Ave NE,east on 84th ST NE (Getchell Hill). Turn left onto 79th Ave NE. Home is on the right. |
| High School | Marysville Getchell High |
| City | Marysville |
| Entry Location | Main |
| Senior Community Y/N | No |
| High School District | Marysville |
| MLS Area | 770 - Northwest Snohomish |
| Lot Size Units | Square Feet |
| Lot Size Square Feet | 5227 |
| Carport Y/N | No |
| Listing Terms | Cash,Conventional,FHA,VA Loan |
| Elementary School | Kellogg Marsh Elem |
| Land Lease Y/N | No |
| Tax Annual Amount | 4816 |
| Middle/Junior High School | Cedarcrest Sch |
| Public Remarks | Some homes make it easy to picture the day ahead. Start with coffee in the kitchen,settle in by the fire after work,and carry dinner outside to the backyard deck. At this Copper Creek home,the rooms |
| Structure Type | House |
| Building Area Units | Square Feet |
| Standard Status | Active |
| Water Company | Marysville |
| Property Style | 12 - 2 Story |
| NWM_ShowMapLink | Yes |
Interior Features
| Interior Amenities | Bath Off Primary,Dbl Pane/Storm Window,Dining Room,Fireplace,French Doors,Loft,Security System,Walk-In Closet(s),Water Heater |
|---|---|
| Basement | None |
| Flooring | Engineered Hardwood,Vinyl,Carpet |
| Total Fireplaces | 1 |
| Fireplace Features | Gas |
| Air Conditioning Y/N | No |
| Heating Y/N | Yes |
| Fireplace Y/N | Yes |
| Half Baths | 1 |
| Total Bedrooms | 3 |
| Total Baths | 3 |
| Water Heater Type | Gas |
| Water Heater Location | Garage |
| Fireplaces Main | 1 |
| Power Production Type | Natural Gas |
| Bedrooms Upper | 3 |
| Baths Half Main | 1 |
| Baths Full Upper | 2 |
| Bathrooms | 2.5 |
Exterior Features
| Exterior Amenities | Cement Planked,Stone,Wood Products |
|---|---|
| Parking Features | Attached Garage |
| Lot Features | Curbs,Paved,Sidewalk |
| Water Source | Public |
| Total Parking | 2 |
| Inclusions | Dishwasher(s),Dryer(s),Garbage Disposal,Microwave(s),Refrigerator(s),Washer(s) |
| Foundation Details | Poured Concrete,Slab |
| Building Area Total | 2370 |
| Lot Size Acres | 0.12 |
| Waterfront Y/N | No |
| Covered Spaces | 2 |
| Irrigation Water Rights Y/N | No |
| Site Features | Cable TV,Deck,Fenced-Fully,Gas Available,High Speed Internet,Patio |
Amenities
- Foreclosure
- Views
- Short Sale
- New Construction
- Adult 55+
- Lease To Own
- No HOA Fees
- Furnished
- Primary On Main
- Air Conditioning
- Seller Finance
- Green
- Fixer Upper
- Horse
- Golf
- Fireplace
- Deck
- Garage
- Basement
- Pool
Property vs Single Family Average in 98270
Price
Taxes
Year Built
Visits

